Kitchen Hoods
Type I, Type II and application-specific hood installation based on the cooking process and approved plans.
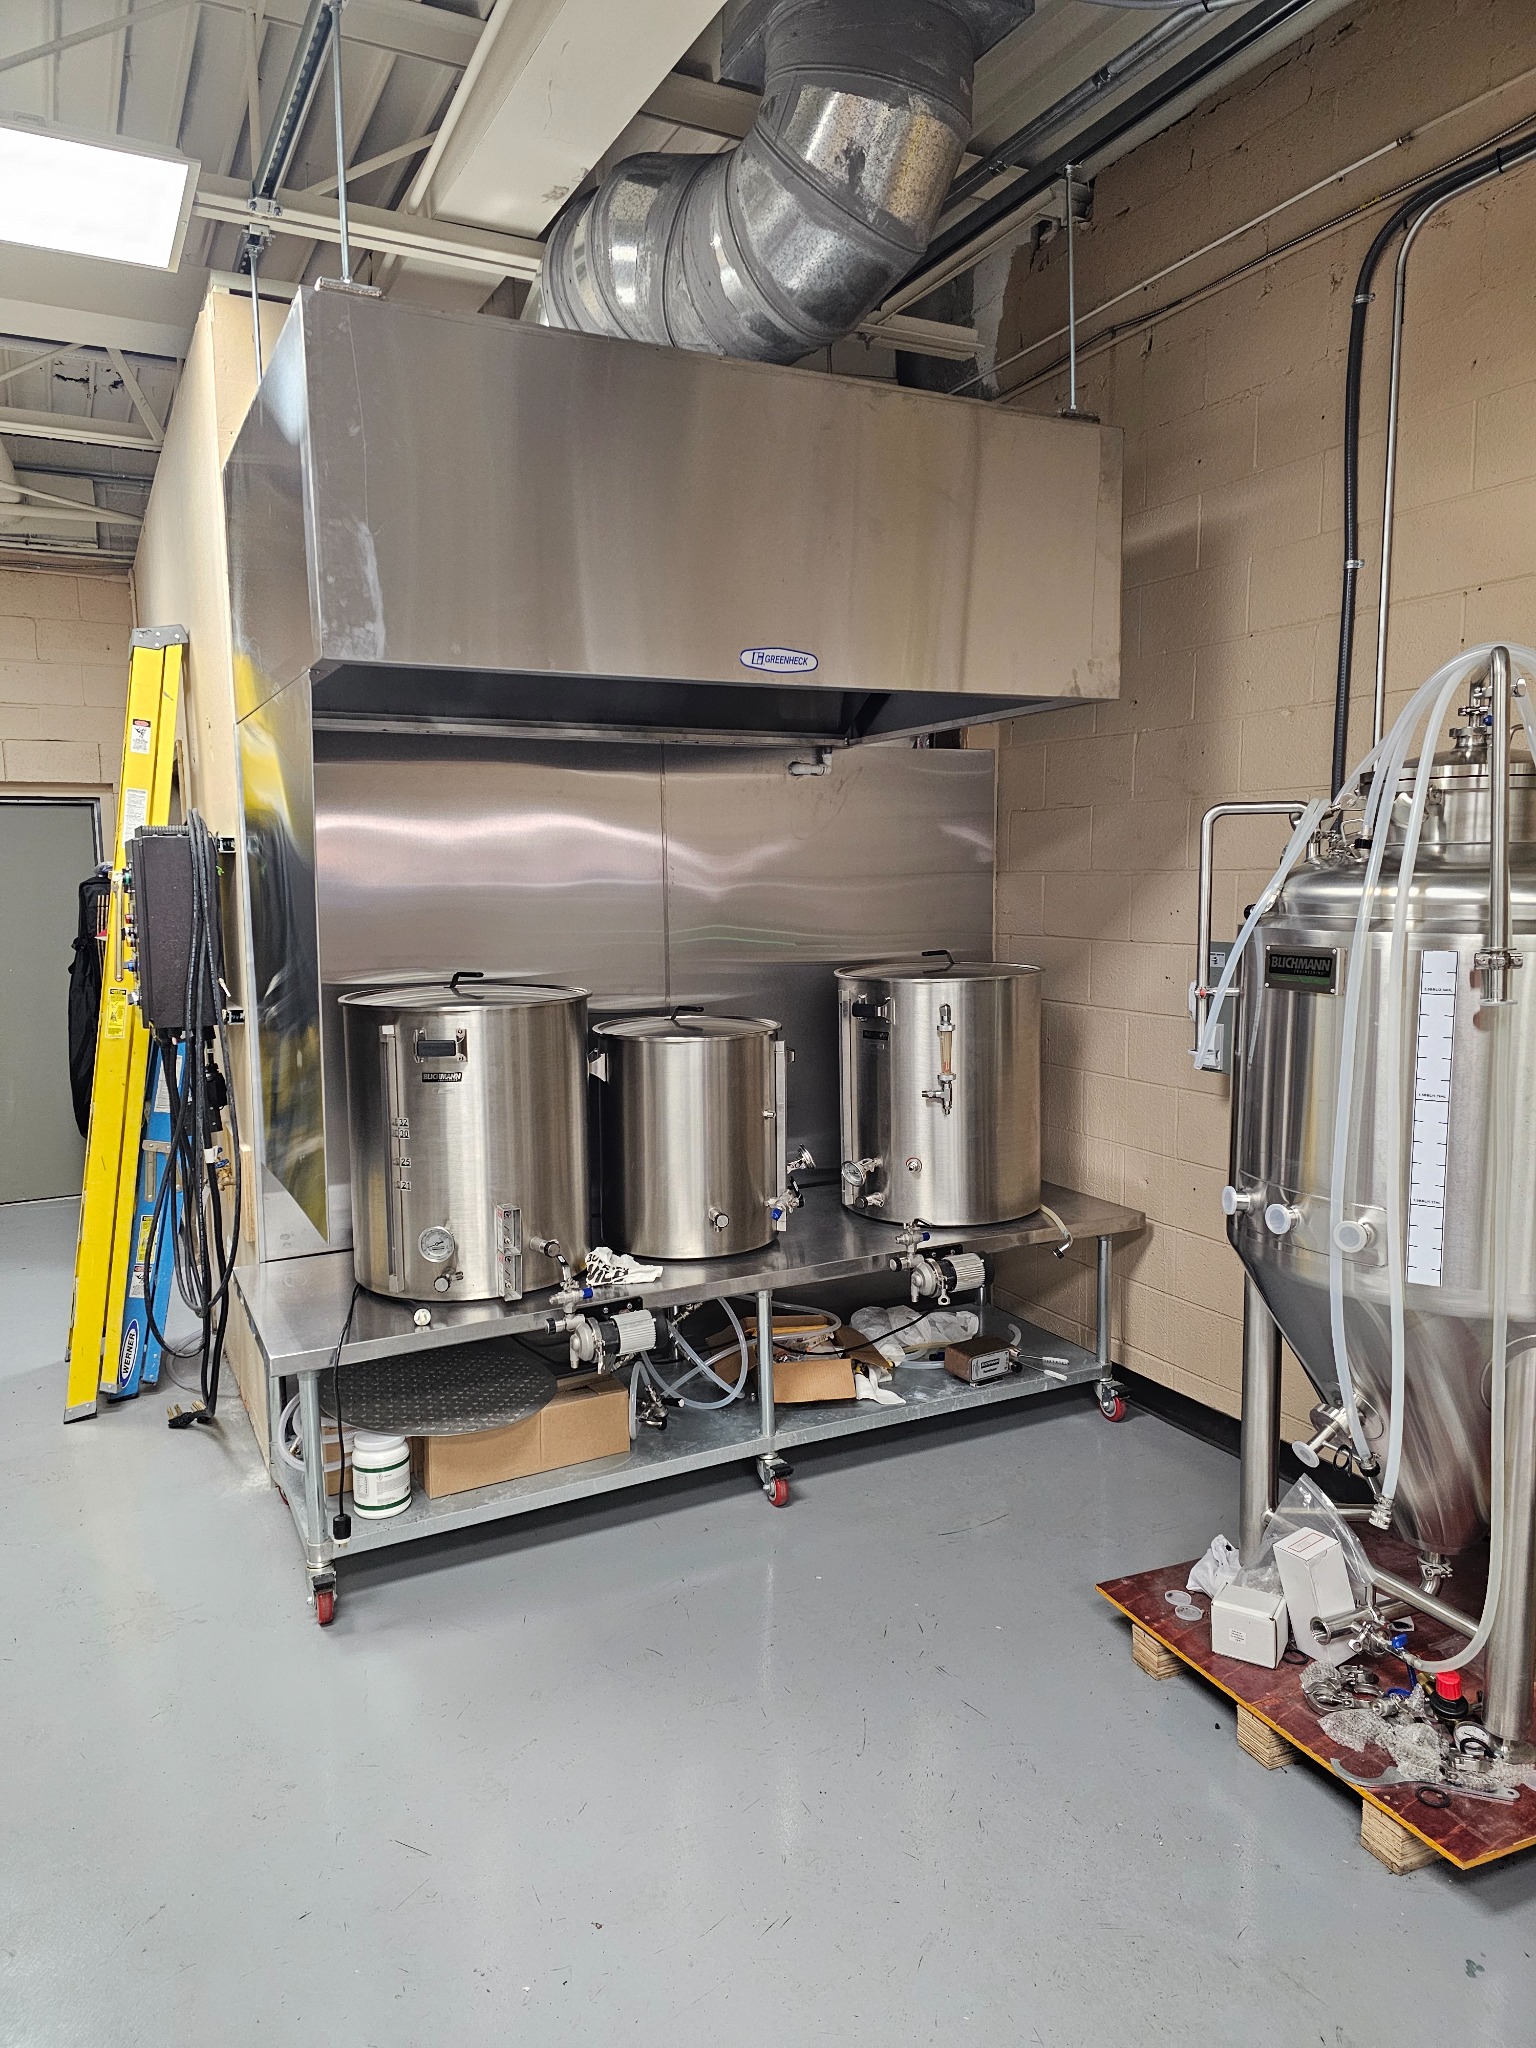
Commercial kitchen ventilation installation
EMH Mechanical installs commercial kitchen hoods, exhaust, makeup air, ductwork, rooftop equipment and operating controls. We build the mechanical side around the cooking equipment, approved plans and existing building—not around a one-size-fits-all package.

Mechanical work for working kitchens
A commercial hood can only do its job when the fan, duct, makeup air and building HVAC are all accounted for.
We review the intended equipment, hood requirements, exhaust path, replacement air, roof conditions, utilities and control sequence before installation begins. That work matters on new construction, tenant buildouts and replacement projects.
Commercial kitchen installation scope
Final equipment and construction are based on the approved project documents, site conditions and local requirements.
Type I, Type II and application-specific hood installation based on the cooking process and approved plans.
Roof-mounted, wall-mounted and inline exhaust equipment with the curbs, dampers and mechanical connections the job requires.
Tempered or untempered replacement-air systems sized and controlled around the exhaust system they support.
Exhaust and supply duct routed through the building and constructed for the hood type and application.
Fans, makeup-air units, rooftop HVAC equipment, curbs and weather-side mechanical connections.
Mechanical control sequences that coordinate the hood, exhaust, makeup air and supporting HVAC equipment.
New restaurant, bar, bakery, commissary and food-service ventilation coordinated with the complete buildout.
Replacement of aging hoods, fans, makeup air and ductwork when an existing system no longer fits the operation.
Existing building coordination
Kitchen ventilation has to pass through a real building. Ceiling space, structure, utilities, rated assemblies, roof conditions and occupied areas all affect how the system is installed.
Review the equipmentConfirm the cooking lineup, hood information and ventilation requirements.
Survey the buildingCheck routes, structure, utilities, roof conditions and the existing HVAC system.
Coordinate the tradesIdentify electrical, roofing, fire-suppression and other project responsibilities before field work starts.
Install and operateComplete the mechanical work, start the equipment and verify the intended control sequence.
Real EMH Mechanical work


No catalog photos. These are actual installations completed by our team.

Installation process
Plans, equipment, intended use, schedule and project responsibilities.
Field conditions, duct routes, utilities, roof and existing building systems.
Mechanical work with the general contractor and required project trades.
Hood, exhaust, makeup air, ductwork, rooftop equipment and controls.
Equipment operation, control sequence and mechanical closeout items.
Trade coordination
Kitchen projects often involve fire suppression, electrical, gas, plumbing, roofing, structural work and testing or balancing. EMH Mechanical completes and coordinates the HVAC and ventilation scope. Specialty work is handled by the properly licensed project trade.
EMH Mechanical provides a one-year labor warranty on commercial work. Manufacturer coverage and project-specific terms vary by equipment and scope.
Southeast Michigan contractor
Based in Clinton Township, EMH Mechanical works with owners, general contractors and facility teams throughout our primary service area.
Commercial kitchen installation answers
Send us the address, plans, hood information, equipment schedule and target construction dates.
The mechanical scope can include the hood, exhaust fan, makeup-air unit, ductwork, rooftop equipment, curbs, dampers, equipment connections and operating controls. The exact work depends on the approved plans, kitchen equipment and existing building.
Yes. Exhaust and replacement air have to be considered together. We install and coordinate the mechanical equipment, ductwork and controls required by the project instead of treating the hood as a standalone item.
Yes. We handle new food-service spaces, tenant improvements, kitchen remodels, equipment-layout changes and replacement projects. We review the existing utilities, roof, structure, duct routes and HVAC system before the scope is finalized.
We install kitchen exhaust ductwork based on the application, approved plans and code requirements. The required duct construction and routing vary by hood type and cooking process, so those details are confirmed for each project.
Our work centers on the HVAC and ventilation systems that support the kitchen. Final cooking-equipment setting and utility connections are defined project by project and may be handled by the appropriate equipment, plumbing, gas or electrical trade.
No. Fire-suppression design, installation and certification are handled by the licensed fire-suppression contractor. We coordinate hood, fan, makeup-air and control requirements with that contractor when the systems must operate together.
Yes. We first document the existing hood, duct, fan, makeup air, controls and roof conditions. That determines what can remain, what has to be changed and whether the replacement will affect other building systems.
Our primary commercial service area includes Northern Oakland County, Northern Macomb County, St. Clair County, Genesee County and Lapeer County. Contact us with the project address and plans so we can review the location and scope.
Commercial kitchen installation
Call EMH Mechanical or send our team the project plans, equipment schedule, building address and construction timeline.